28+
Years Of Experience
Below-Grade Rooms That Stay Comfortable Year-Round
Basement Remodeling in Whitehall for unfinished lower levels, outdated paneling, and spaces not suited to current household needs
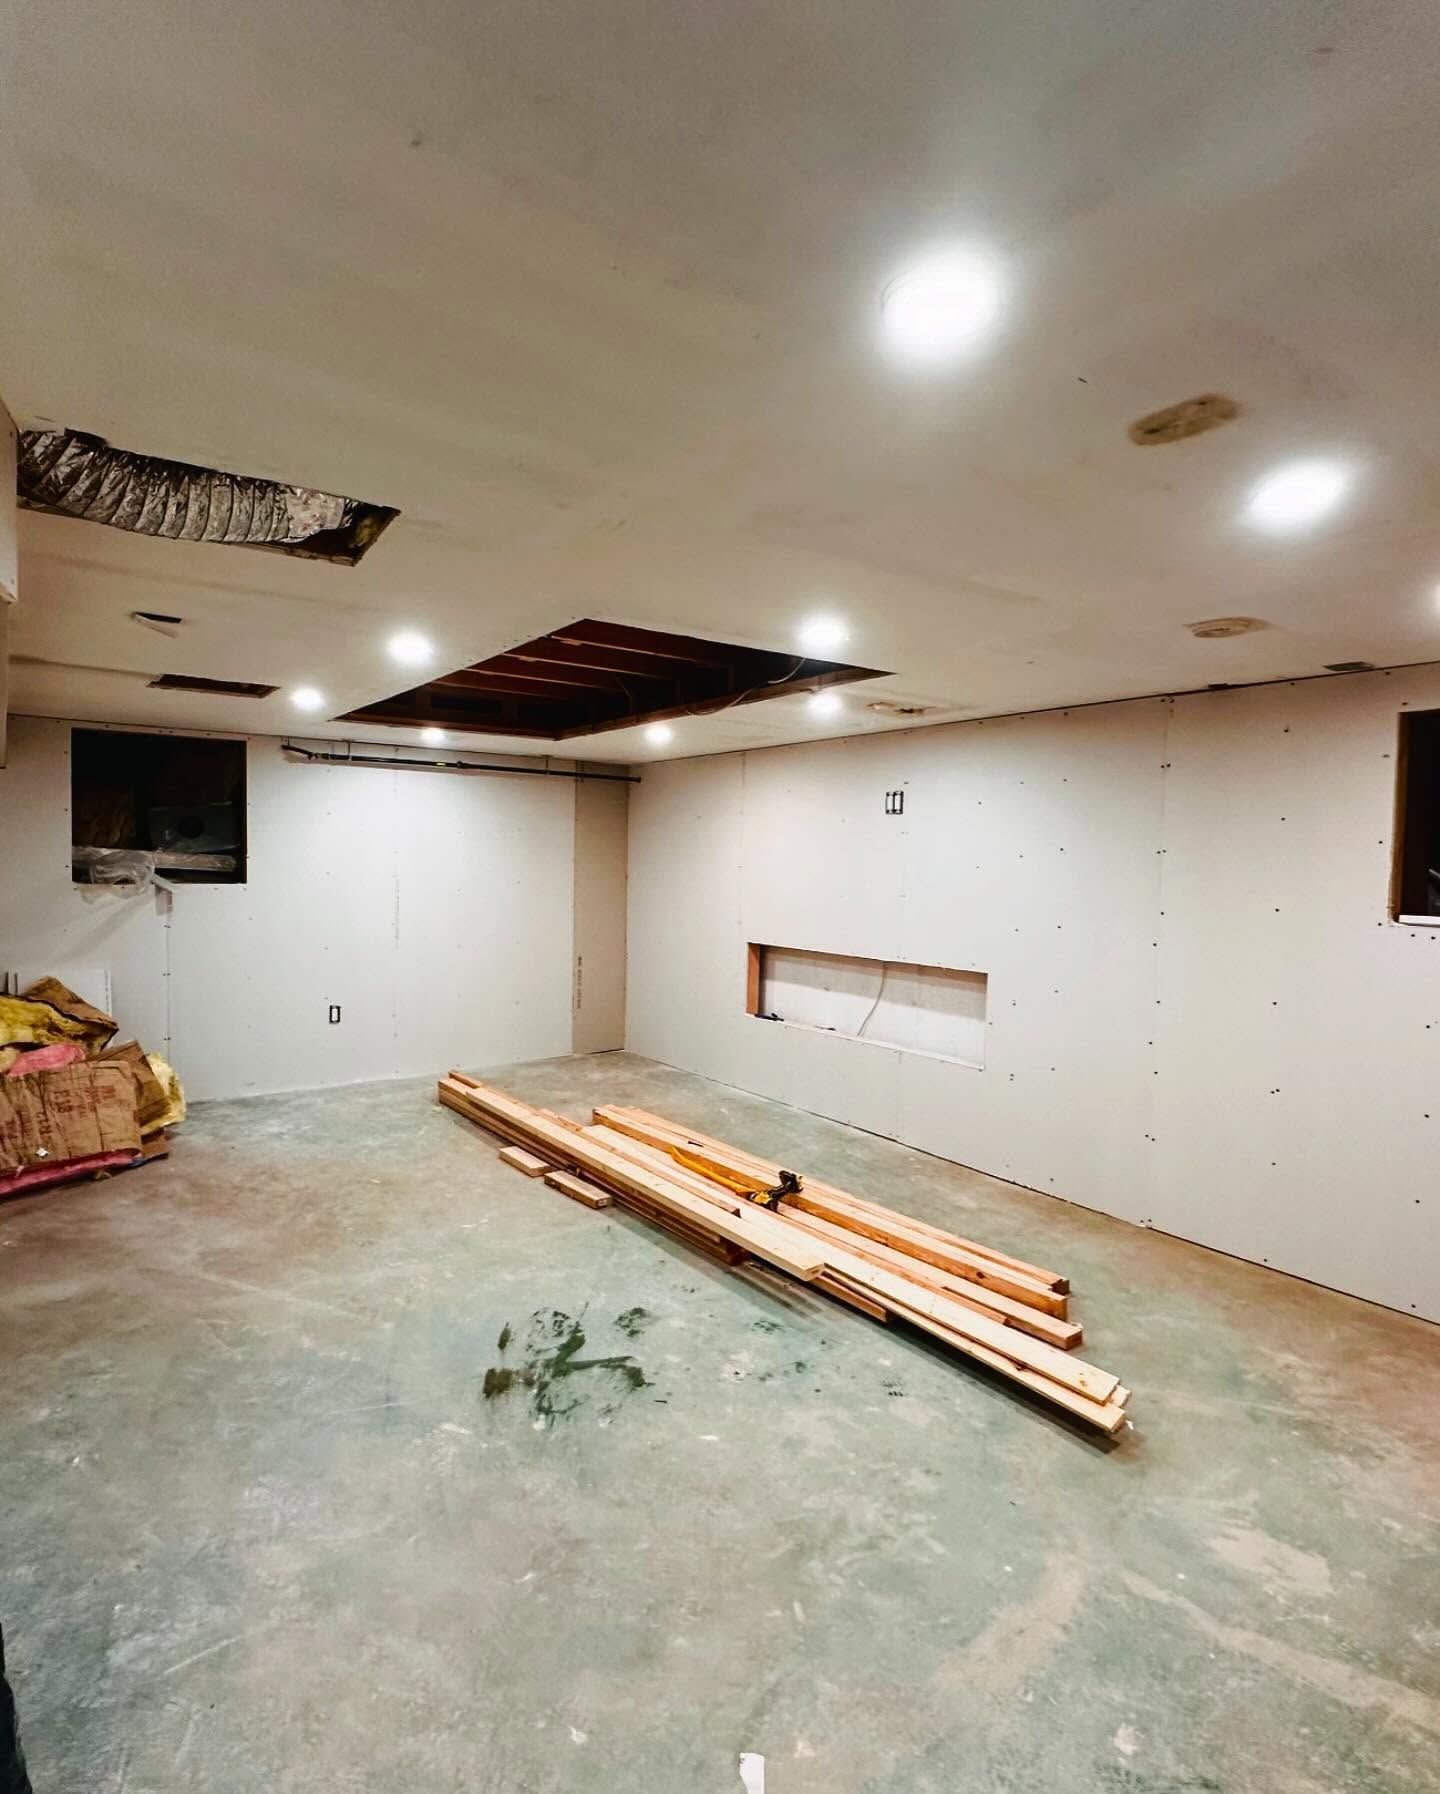
Basements in Whitehall, PA often remain unfinished storage areas or contain decades-old paneling, drop ceilings, and carpeting that smells musty after every heavy rain. Remodeling these spaces involves installing appropriate flooring, finishing drywall, reconfiguring layouts, and selecting materials that perform well in below-grade environments where temperature and humidity fluctuate. Alpha Design & Contractor handles basement remodeling for homeowners looking to add recreation rooms, home offices, or flexible family areas without the expense of building an addition.
The work begins with assessing existing conditions—checking for moisture intrusion, evaluating ceiling height and egress requirements, and identifying mechanical systems that affect layout options. Flooring choices such as engineered vinyl, tile, or sealed concrete are selected based on the basement's moisture history and intended use. Drywall is installed over framing that accommodates insulation and wiring, and finishes are coordinated so trim, paint, and flooring transitions create a cohesive appearance rather than a patchwork of unrelated materials.
Schedule an on-site evaluation to review your basement's current state and discuss layout possibilities.
What Changes After Basement Remodeling Completes
Basement remodeling transforms raw or dated space into finished square footage by addressing structural limitations, installing climate-appropriate materials, and creating functional zones. Flooring suitable for below-grade installation resists warping and mold growth even when relative humidity climbs during Pennsylvania's humid summer months. Drywall finished with mold-resistant paint and properly sealed seams prevents the musty odor that plagued the previous paneling or unfinished concrete walls.
Once finished, you'll notice consistent temperatures across the basement, flooring that remains dry and stable underfoot, and walls that don't show condensation or discoloration after weather changes. Electrical outlets are positioned for furniture layouts rather than retrofitted in awkward locations, and lighting is placed to eliminate dark corners. The basement feels like an intentional part of the home rather than an afterthought space used only for storage or laundry.
Material selection for basements differs from upper floors because moisture control becomes critical—standard hardwood will cup and buckle below grade, and certain carpet backings encourage mold growth when humidity rises. Choosing materials engineered for these conditions prevents the deterioration that renders a remodeled basement unusable within a few years.
Answers to Frequent Service Questions
Homeowners considering basement remodeling often ask about moisture management, material suitability, and how to handle low ceiling heights or limited natural light.
What flooring works best in basements prone to occasional dampness?
Luxury vinyl plank and ceramic tile both tolerate moisture exposure better than laminate or solid hardwood, and they install directly over sealed concrete or plywood subfloors without requiring underlayment that traps humidity.
How do you address low ceiling heights in older basements?
Basements with ceiling heights below seven feet limit finish options, but careful selection of recessed lighting, thin drywall assemblies, and paint colors that reflect light can maximize perceived height without structural changes.
Why is insulation important in basement remodeling even though the space stays cool?
Insulating basement walls reduces condensation on cold surfaces, improves comfort during winter months, and prevents the temperature swings that cause drywall cracking and paint failure over time.
When should basement remodeling be postponed due to moisture issues?
Active water seepage, visible efflorescence on foundation walls, or a sump pump that runs constantly indicate moisture problems that require correction before finish materials are installed, or the remodel will fail prematurely.
What egress and safety features are required in remodeled basements around Whitehall?
Building codes typically require egress windows in basement bedrooms, smoke detectors, and minimum ceiling heights, though specific requirements depend on the basement's intended use and local enforcement practices.
Alpha Design & Contractor brings experience with flooring, drywall, and finish work to basement remodeling projects throughout the Lehigh Valley. Request an estimate to discuss transforming your lower level into usable living space that handles below-grade conditions effectively.